top


400-698-2008
400-698-2008

Success


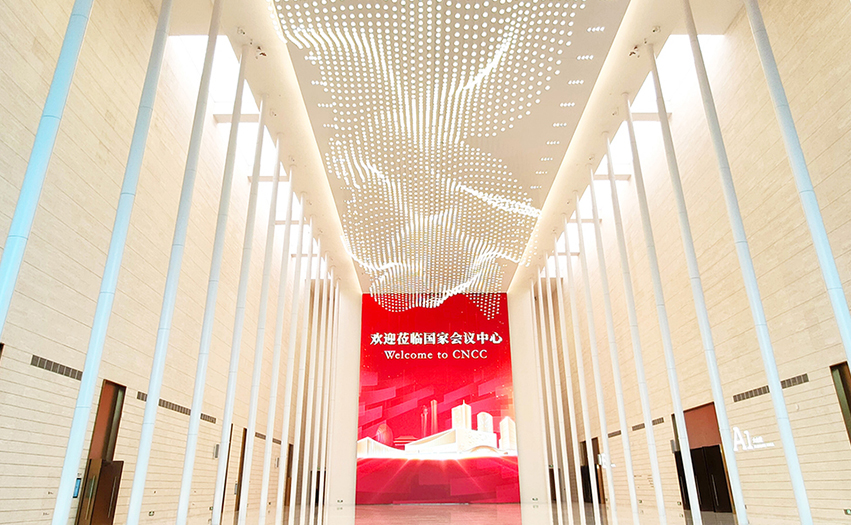
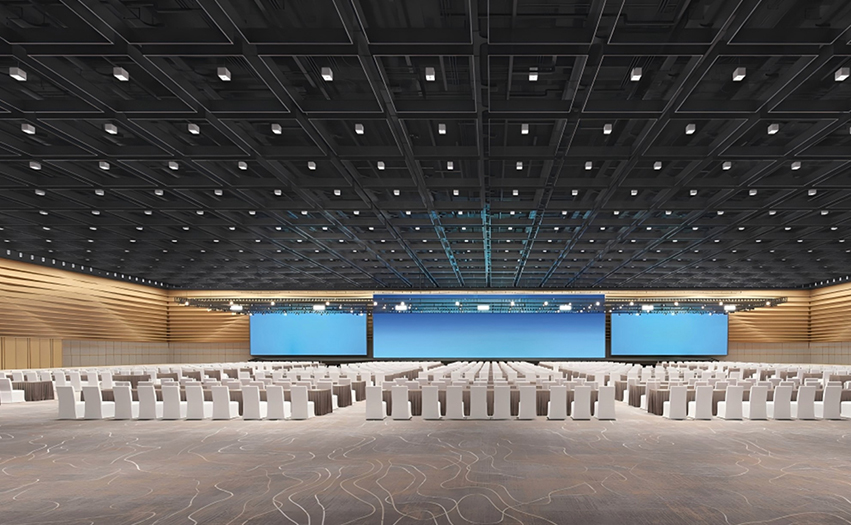
1st Floor, Phase II
Detailed Parameters
Facility |
Floor |
Area(㎡) |
Area(ft²) |
L x W x H (m) |
Theatre |
Classroom |
Banquet |
Hollow square |
|---|
|
Plenary Hall A
|
1F
|
1550
|
—
|
42*37*12 |
1000 |
700 |
550 |
— |
|
Plenary Hall B
|
1F
|
1550
|
—
|
42*37*12 |
1000 |
700 |
550 |
— |
|
Plenary Hall C
|
1F
|
1100
|
—
|
30*37*12 |
650 |
500 |
400 |
— |
|
Plenary Hall D
|
1F
|
1100
|
—
|
30*37*12 |
650 |
500 |
400 |
— |
|
Plenary Hall E
|
1F
|
1350
|
—
|
36*37*12 |
850 |
650 |
500 |
— |
|
Plenary Hall F
|
1F
|
1350
|
—
|
36*37*12 |
850 |
650 |
500 |
— |
|
Plenary Hall A+E
|
1F
|
2900
|
—
|
78*37*12 |
1800 |
1300 |
1000 |
— |
|
Plenary Hall B+F
|
1F
|
2900
|
—
|
78*37*12 |
1800 |
1300 |
1000 |
— |
|
Plenary Hall C+D
|
1F
|
2200
|
—
|
30*74*12 |
1300 |
1000 |
800 |
— |
|
Plenary Hall A+B
|
1F
|
3100
|
—
|
42*74*12 |
1900 |
1400 |
1100 |
— |
|
Plenary Hall C+E
|
1F
|
2450
|
—
|
66*37*12 |
1500 |
1100 |
900 |
— |
|
Plenary Hall D+F
|
1F
|
2450
|
—
|
66*37*12 |
1500 |
1100 |
900 |
— |
|
Plenary Hall A+E+C
|
1F
|
4000
|
—
|
108*37*12 |
2400 |
1800 |
1450 |
— |
|
Plenary Hall D+F+B
|
1F
|
4000
|
—
|
108*37*12 |
2400 |
1800 |
1450 |
— |
|
Plenary Hall A+B+E+F
|
1F
|
5800
|
—
|
78*74*12 |
3500 |
2600 |
2100 |
— |
|
Plenary Hall C+D+E+F
|
1F
|
4900
|
—
|
66*74*12 |
3000 |
2200 |
1800 |
— |
|
Plenary Hall A+B+C+D+E+F
|
1F
|
8000
|
—
|
108*74*12 |
4800 |
3600 |
2900 |
— |
|
Grand Lobby
|
1F
|
2500
|
—
|
34*73.5*26 |
— |
— |
— |
— |
|
Meeting Room101
|
1F
|
63
|
—
|
9*7*3 |
40 |
30 |
20 |
— |
|
Meeting Room 102
|
1F
|
54
|
—
|
9*6*3 |
35 |
25 |
20 |
— |
|
VIP1-5
|
1F
|
360
|
—
|
26*14*6 |
220 |
160 |
120 |
— |
|
VIP1-6
|
1F
|
380
|
—
|
27*14*6 |
220 |
160 |
120 |
— |
|
VIP1-7
|
1F
|
100
|
—
|
13*8*4 |
70 |
50 |
40 |
— |
|
VIP 1-8
|
1F
|
50
|
—
|
10*5*4 |
35 |
26 |
20 |
— |
|
VIP 1-9
|
1F
|
60
|
—
|
12*5*4 |
40 |
30 |
20 |
— |
|
VIP 1-10
|
1F
|
230
|
—
|
23*10*6 |
60 |
45 |
30 |
— |
|
VIP 1-11
|
1F
|
130
|
—
|
19*7*4 |
90 |
56 |
50 |
— |
|
VIP 1-12
|
1F
|
110
|
—
|
16*7*4 |
72 |
55 |
40 |
— |
|
VIP 1-13
|
1F
|
150
|
—
|
14*11*4 |
90 |
70 |
50 |
— |
|
VIP 1-14
|
1F
|
65
|
—
|
13*5*3 |
38 |
28 |
20 |
— |
|
East Foyer A, Conference Area, 1st Floor
|
1F
|
196
|
—
|
13.8*14.2*16.6 |
— |
— |
— |
— |
|
East Foyer B, Conference Area, 1st Floor
|
1F
|
830
|
—
|
34*24.4*16.6 |
— |
— |
— |
— |
|
East Foyer C, Conference Area, 1st Floor
|
1F
|
1476
|
—
|
61*24.2*16.6 |
— |
— |
— |
— |
|
East Foyer D, Conference Area, 1st Floor
|
1F
|
1537
|
—
|
55.5*27.7*16.6 |
— |
— |
— |
— |
|
North Foyer, Plenary Hall
|
1F
|
680
|
—
|
9.5*71.6*11.9 |
— |
— |
— |
— |
How Can We Help You?


Address: No.7 Tianchen East Road, Chaoyang District, Beijing ChinaTel: +86 10 6499 1899 / +86 10 8437 2008
CopyRight@2020 China National Convention Center ALL RIGHTS RESERVED
Beijing ICP License No.05007162-2
Powered by Fractal-technology