top


400-698-2008
400-698-2008

Success


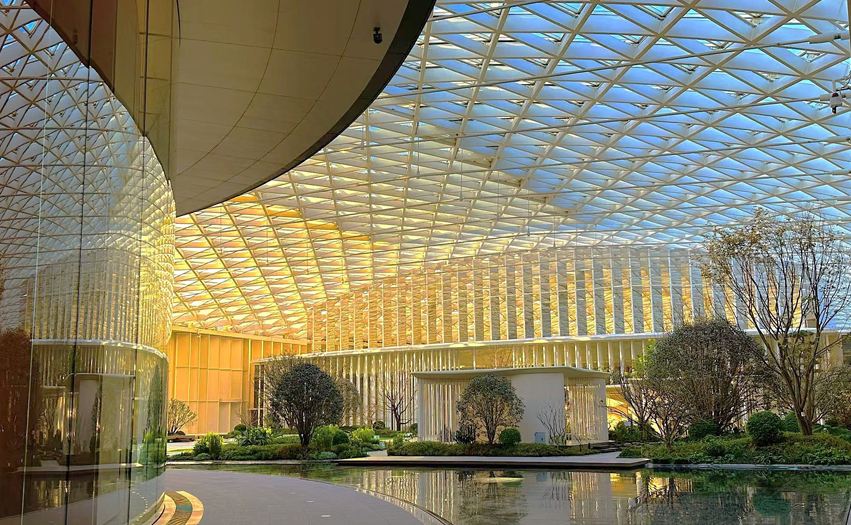
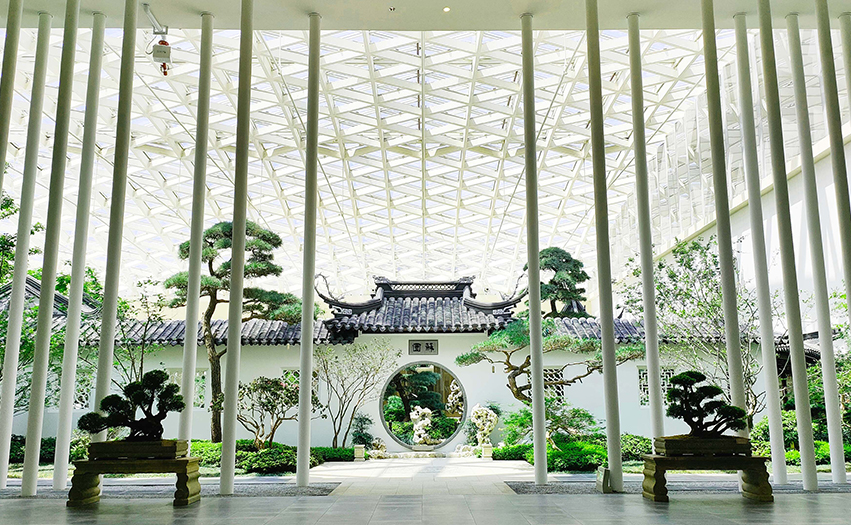
3rd Floor, Phase II
Detailed Parameters
Facility |
Floor |
Area(㎡) |
Area(ft²) |
L x W x H (m) |
Theatre |
Classroom |
Banquet |
Hollow square |
|---|
|
Ballroom A
|
3F
|
1250
|
—
|
35*35*12 |
780 |
580 |
470 |
— |
|
Ballroom B
|
3F
|
1250
|
—
|
35*35*12 |
710 |
530 |
420 |
— |
|
Ballroom C
|
3F
|
1250
|
—
|
35*35*12 |
780 |
580 |
470 |
— |
|
Ballroom D
|
3F
|
1250
|
—
|
35*35*12 |
710 |
530 |
420 |
— |
|
Ballroom A&B
|
3F
|
2500
|
—
|
70*35*12 |
1500 |
1100 |
900 |
— |
|
Ballroom A&C
|
3F
|
2500
|
—
|
70*35*12 |
1580 |
1100 |
940 |
— |
|
Ballroom B&D
|
3F
|
2500
|
—
|
70*35*12 |
1400 |
1050 |
940 |
— |
|
Ballroom C&D
|
3F
|
2500
|
—
|
70*35*12 |
1500 |
1100 |
900 |
— |
|
Ballroom A&B&C&D
|
3F
|
5000
|
—
|
70*70*12 |
3000 |
2240 |
1800 |
— |
|
Summit Hall
|
3F
|
3000
|
—
|
55*55*12 |
1850 |
1350 |
1100 |
— |
|
Luncheon Hall
|
3F
|
2700
|
—
|
Diameter 60 Diameter 60 9.5-11.4 |
1400 |
1050 |
850 |
— |
|
Meeting Room 301
|
3F
|
360
|
—
|
21*17*4.5-4.9 |
230 |
170 |
130 |
— |
|
Meeting Room 302
|
3F
|
360
|
—
|
21*17*4.5-4.9 |
230 |
170 |
130 |
— |
|
Meeting Room 301&302
|
3F
|
720
|
—
|
21*34*4.5-4.9 |
460 |
340 |
270 |
— |
|
South Foyer, Luncheon Hall, 3rd Floor
|
3F
|
781
|
—
|
11.3*69.1*9.2 |
— |
— |
— |
— |
|
South Foyer, Summit Hall, 3rd Floor
|
3F
|
/
|
—
|
/*70.3*6.7 |
— |
— |
— |
— |
|
North Foyer, Summit Hall, 3rd Floor
|
3F
|
/
|
—
|
/*70.3*6.7 |
— |
— |
— |
— |
|
North Foyer, Banquet Hall, 3rd Floor
|
3F
|
847
|
—
|
11.9*71.2*9 |
— |
— |
— |
— |
|
South Coffee Corner, 3rd Floor
|
3F
|
926
|
—
|
36.6*25.3*8.9 |
— |
— |
— |
— |
|
East Foyer, Luncheon Hall, 3rd Floor
|
3F
|
3052
|
—
|
99.4*30.7*8.9 |
— |
— |
— |
— |
|
East Foyer, Xi Garden, 3rd Floor
|
3F
|
1131
|
—
|
40.7*27.8*8.9 |
— |
— |
— |
— |
|
East Foyer, Summit Hall, 3rd Floor
|
3F
|
2544
|
—
|
104.7*24.3*8.9 |
— |
— |
— |
— |
|
East Foyer, Su Garden, 3rd Floor
|
3F
|
1033
|
—
|
42.7*24.2*8.9 |
— |
— |
— |
— |
|
East Foyer, Banquet Hall, 3rd Floor
|
3F
|
2413
|
—
|
83.8*28.8*8.9 |
— |
— |
— |
— |
|
North Coffee Corner, 3rd Floor
|
3F
|
1232
|
—
|
46.5*26.5*8.9 |
— |
— |
— |
— |
|
VIP 3-1
|
3F
|
360
|
—
|
19*19*5 |
180 |
130 |
100 |
— |
|
VIP 3-2
|
3F
|
360
|
—
|
19*19*5 |
190 |
140 |
110 |
— |
|
VIP 3-3
|
3F
|
130
|
—
|
13*10*5.4 |
— |
— |
— |
— |
|
VIP 3-4
|
3F
|
130
|
—
|
13*10*5.4 |
— |
— |
— |
— |
|
VIP 3-5
|
3F
|
60
|
—
|
10*6*5 |
36 |
28 |
20 |
— |
|
VIP 3-6
|
3F
|
48
|
—
|
8*6*5 |
24 |
16 |
10 |
— |
|
VIP 3-7
|
3F
|
200
|
—
|
20*10*5 |
140 |
100 |
10 |
— |
|
VIP 3-8
|
3F
|
200
|
—
|
20*10*5 |
140 |
100 |
10 |
— |
|
VIP 3-9
|
3F
|
144
|
—
|
16*9*4.5 |
80 |
60 |
5 |
— |
|
VIP 3-10
|
3F
|
84
|
—
|
12*7*4.3 |
50 |
40 |
30 |
— |
|
VIP 3-11
|
3F
|
84
|
—
|
12*7*4.3 |
50 |
40 |
30 |
— |
|
VIP 3-12
|
3F
|
130
|
—
|
12*11*4.3 |
80 |
60 |
40 |
— |
|
VIP 3-13
|
3F
|
210
|
—
|
16*13*4.3 |
110 |
85 |
70 |
— |
|
VIP 3-14
|
3F
|
220
|
—
|
17*13*4.3 |
150 |
110 |
90 |
— |
|
VIP 3-15
|
3F
|
65
|
—
|
13*5*.6 |
45 |
32 |
20 |
— |
|
VIP 3-16
|
3F
|
55
|
—
|
11*5*3.6 |
32 |
24 |
20 |
— |
|
VIP 3-17
|
3F
|
65
|
—
|
13*5*3.6 |
35 |
26 |
20 |
— |
|
VIP 3-18
|
3F
|
264
|
—
|
24*11*4 |
— |
— |
— |
— |
|
VIP 3-19
|
3F
|
192
|
—
|
24*8*6 |
120 |
90 |
70 |
— |
|
VIP 3-20
|
3F
|
63
|
—
|
9*7*2.7 |
36 |
28 |
20 |
— |
|
VIP 3-21
|
3F
|
63
|
—
|
9*7*2.7 |
36 |
28 |
20 |
— |
|
Xi Garden
|
3F
|
6000
|
—
|
75*80*20 |
— |
— |
— |
— |
|
Su Garden
|
3F
|
3500
|
—
|
50*70*20 |
— |
— |
— |
— |
How Can We Help You?


Address: No.7 Tianchen East Road, Chaoyang District, Beijing ChinaTel: +86 10 6499 1899 / +86 10 8437 2008
CopyRight@2020 China National Convention Center ALL RIGHTS RESERVED
Beijing ICP License No.05007162-2
Powered by Fractal-technology