top


400-698-2008
400-698-2008

Success


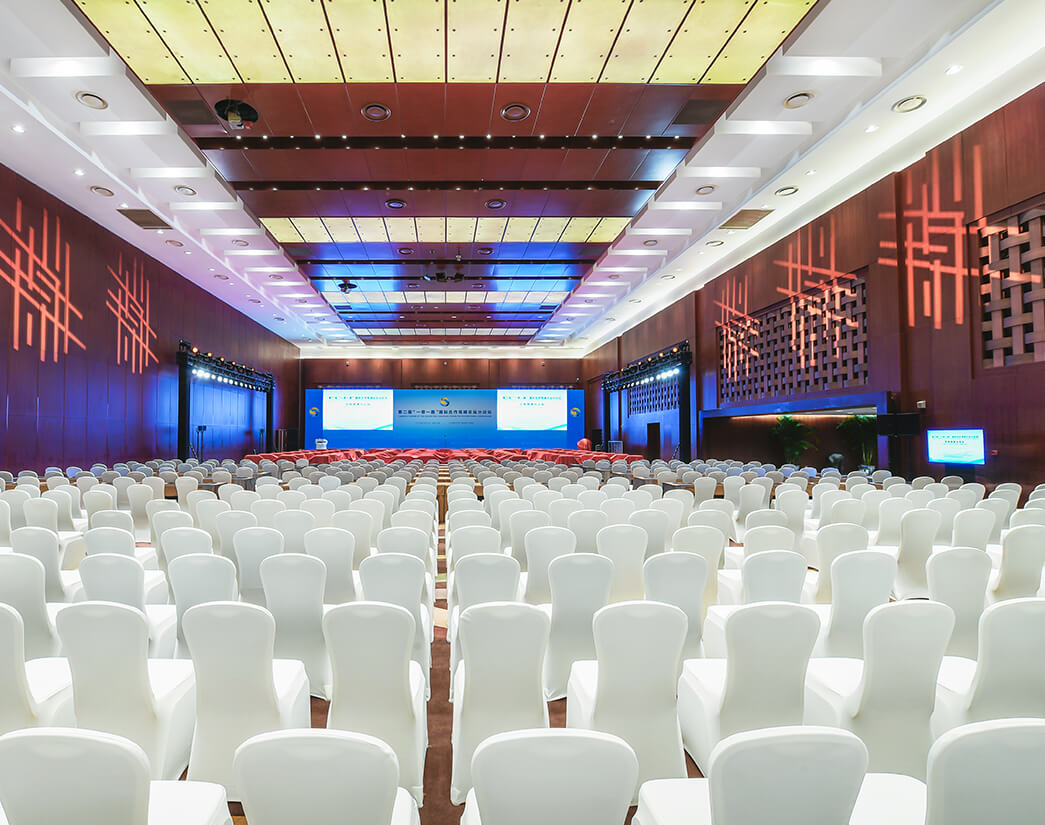
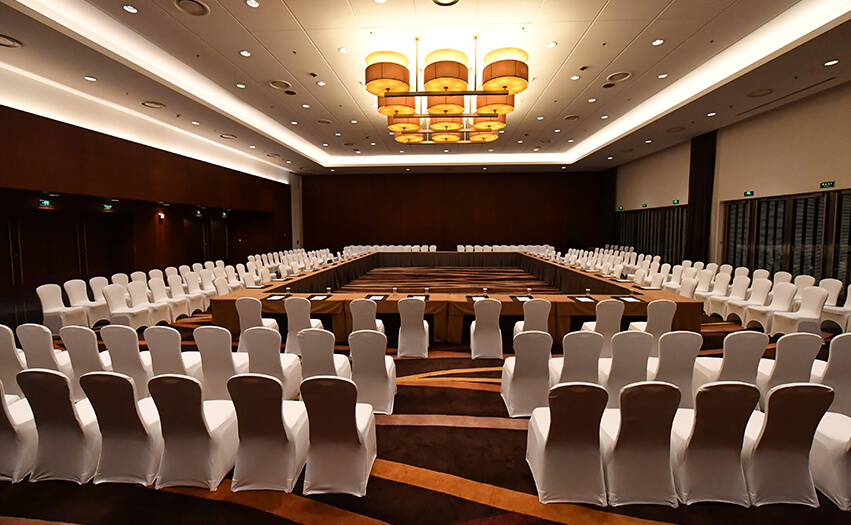
1st Floor, Phase I
Function:Banquet、Annual Meeting、Exhibition、Convention、Event
Detailed Parameters
Facility |
Floor |
Area(㎡) |
Area(ft²) |
L x W x H (m) |
Theatre |
Classroom |
Banquet |
Hollow square |
|---|
|
Ballroom
|
1F
|
4,860
|
52,313
|
81*60*9.6 |
4,000 |
2,400 |
2,300 |
- |
|
BallroomA
|
1F
|
1,620
|
17,438
|
27*60*9.6 |
1,300 |
800 |
720 |
- |
|
BallroomB
|
1F
|
1,620
|
17,438
|
27*60*9.6 |
1,300 |
800 |
720 |
- |
|
BallroomC
|
1F
|
1,620
|
17,438
|
27*60*9.6 |
1,300 |
800 |
720 |
- |
|
BallroomAB
|
1F
|
3,240
|
34,875
|
54*60*9.6 |
2,600 |
1,600 |
1440 |
- |
|
BallroomBC
|
1F
|
3,240
|
34,875
|
54*60*9.6 |
2,600 |
1,600 |
1440 |
- |
|
Function Hall
|
1F
|
1,836
|
1,9762
|
68*27*5.7 |
1,200 |
700 |
740 |
— |
|
Function Hall A
|
1F
|
594
|
6,394
|
22*27*5.7 |
400 |
230 |
240 |
— |
|
Function Hall B
|
1F
|
648
|
6.975
|
24*27*5.7 |
400 |
240 |
260 |
— |
|
Function Hall C
|
1F
|
594
|
6,394
|
22*27*5.7 |
400 |
230 |
240 |
— |
|
Function Hall AB
|
1F
|
1,242
|
13,369
|
46*27*5.7 |
850 |
480 |
500 |
— |
|
Function Hall BC
|
1F
|
1,242
|
13,369
|
46*27*5.7 |
850 |
480 |
— |
500 |
|
VIP 1-1
|
1F
|
65
|
700
|
— |
— |
— |
— |
— |
|
VIP 1-2
|
1F
|
60
|
646
|
— |
— |
— |
— |
— |
|
VIP 1-3
|
1F
|
68
|
732
|
— |
— |
— |
— |
— |
|
VIP 1-5
|
1F
|
79
|
850
|
— |
— |
— |
— |
— |
How Can We Help You?


Address: No.7 Tianchen East Road, Chaoyang District, Beijing ChinaTel: +86 10 6499 1899 / +86 10 8437 2008
CopyRight@2020 China National Convention Center ALL RIGHTS RESERVED
Beijing ICP License No.05007162-2
Powered by Fractal-technology